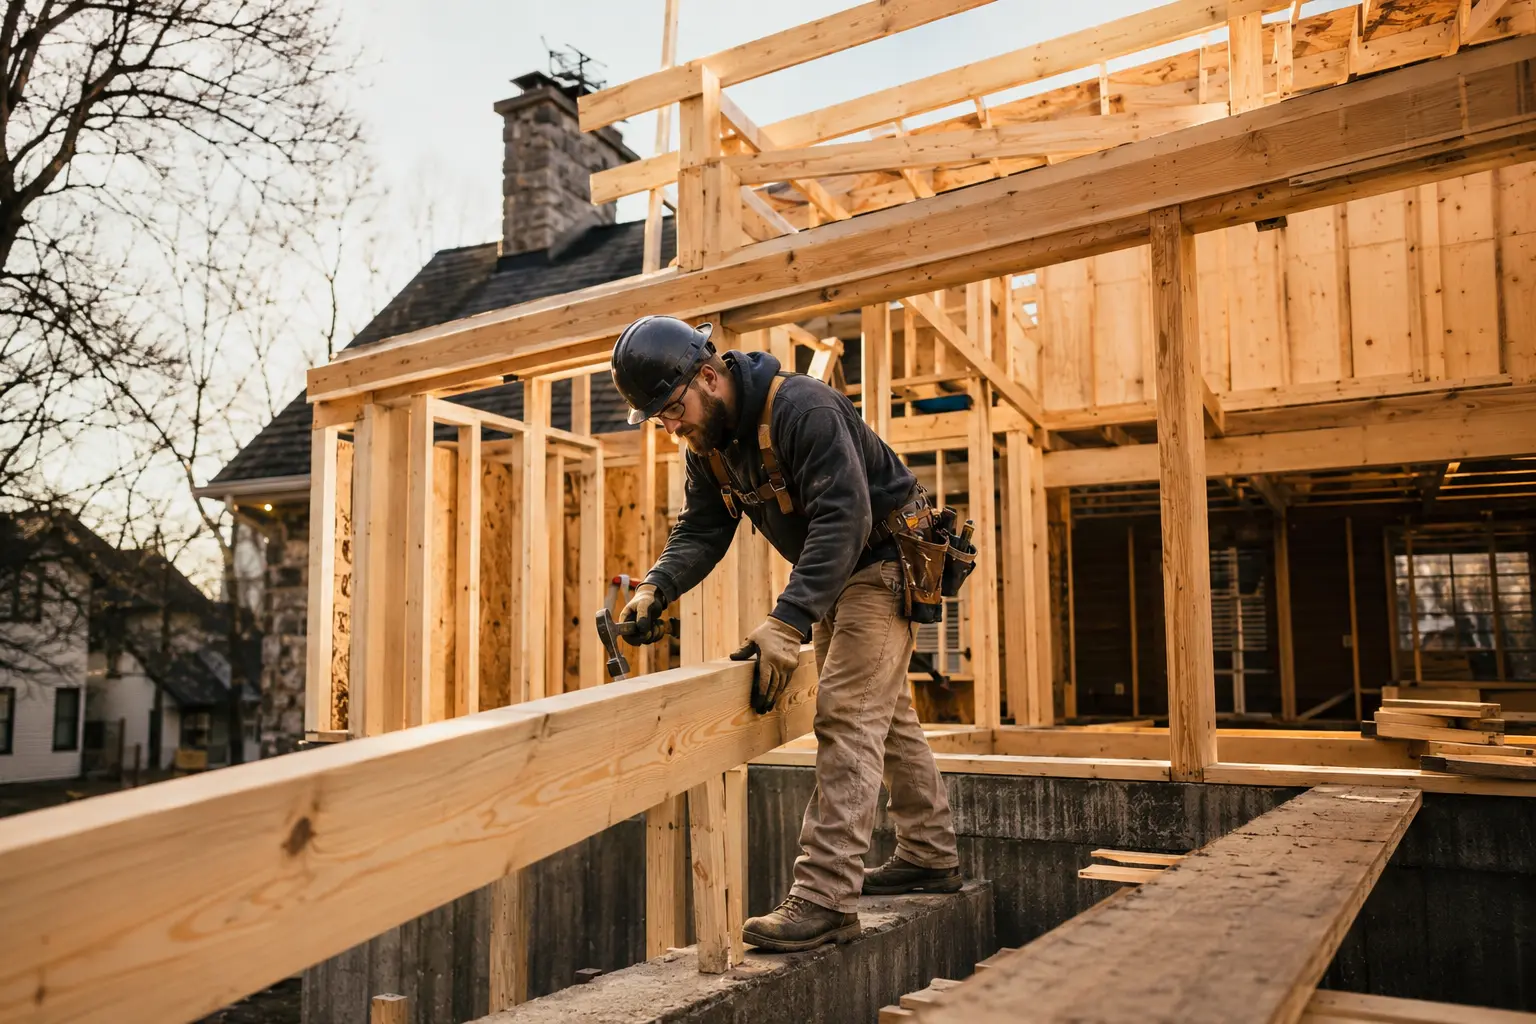
Remodeling
Room updates and larger renovations, including layout changes, interior framing, drywall preparation, trim, and finish coordination.
Residential construction & remodeling
From structural framing and additions to decks, siding, and full remodels, we improve homes with careful planning and consistent workmanship.
Consistency is our foundation.
What we build
Residential work is easier when the structure, exterior, and finish details are considered together. We take on focused upgrades and substantial renovations.
Room updates and larger renovations, including layout changes, interior framing, drywall preparation, trim, and finish coordination.
New decks, structural rebuilds, replacement decking and railings, stairs, and covered outdoor spaces designed around your home.
Turn the need for more space into a buildable project, with framing, exterior shell work, and related construction coordinated as one scope.
Siding, soffit, fascia, exterior trim, windows, and coordinated improvements that protect the home and sharpen its appearance.
Walls, floors, roofs, openings, structural repairs, and reinforcement for remodels and larger residential projects.
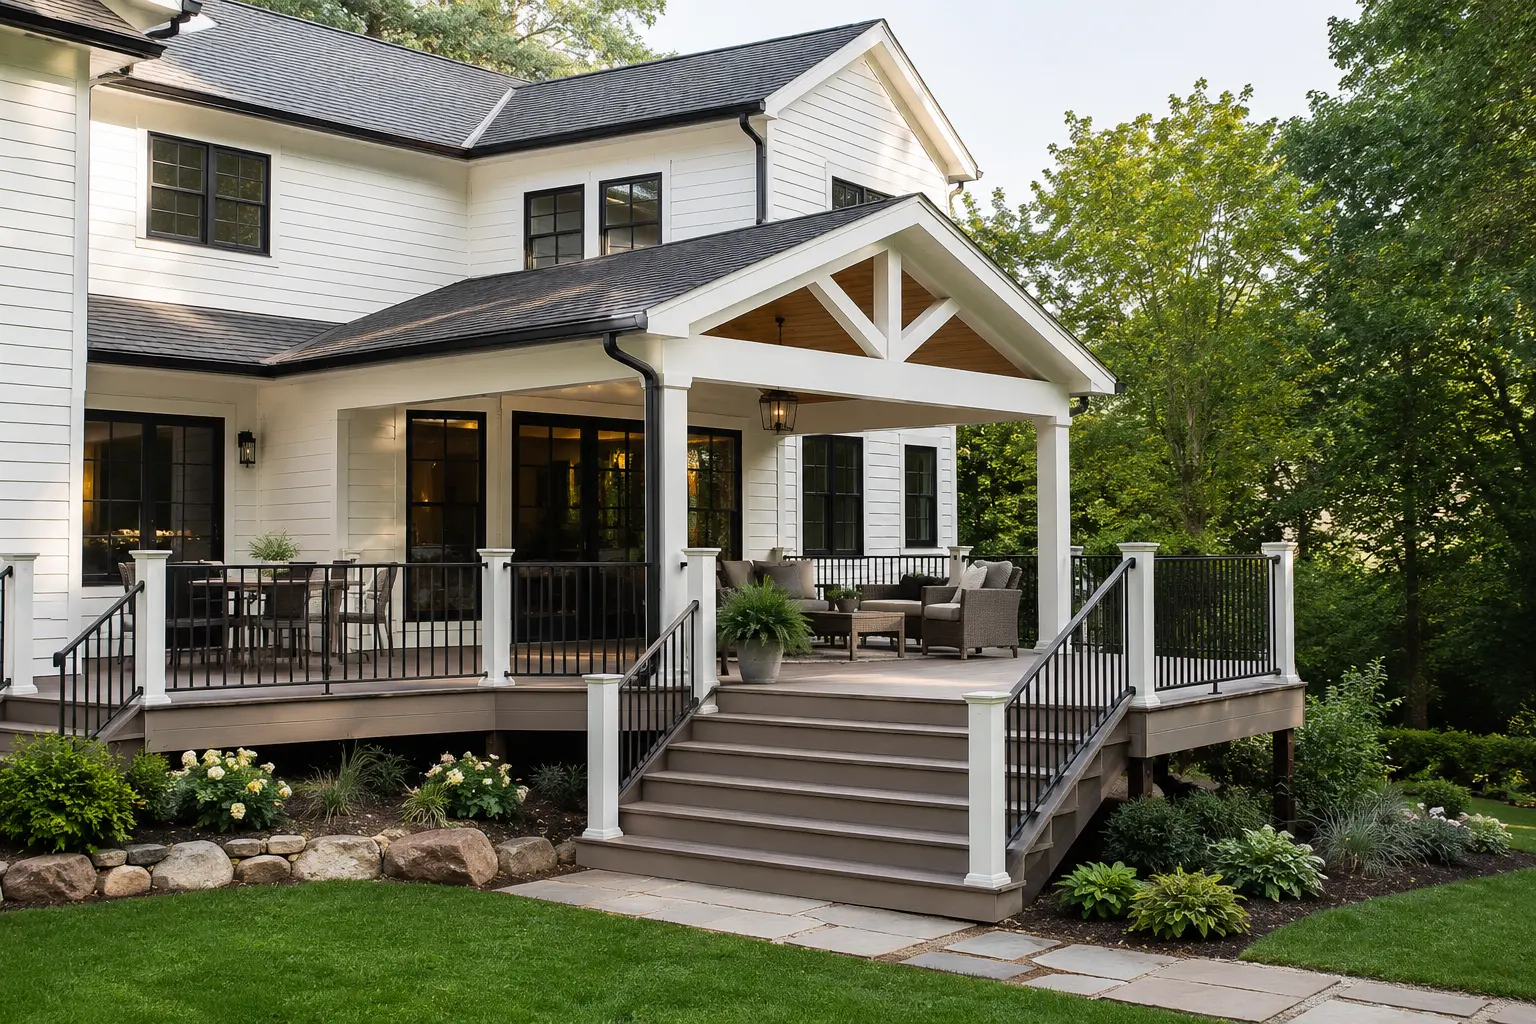
The Fortified approach
We look at every project with a framer’s eye. That means thinking through structure, transitions, weather protection, material fit, and sequencing—not only how the final surface looks.
How it works
Share what you want to change, the property location, and any photos, measurements, or plans you already have.
We talk through the site, materials, priorities, and work involved so the scope is clear before pricing.
After the scope and schedule are approved, the work moves forward with steady communication and attention to long-term performance.
Start a conversation
Send the basic details. We’ll follow up to discuss the location, timing, and scope.